Gabriel’s Grove · Georgetown 78633

216 Vista Lane

$2,499,999

A gated 1.631-acre estate with pool, theater and room for everyone.

6Bedrooms
4 + 2Full + half baths
7,195Sq ft (approx.)
1.631Acres
2012Year built
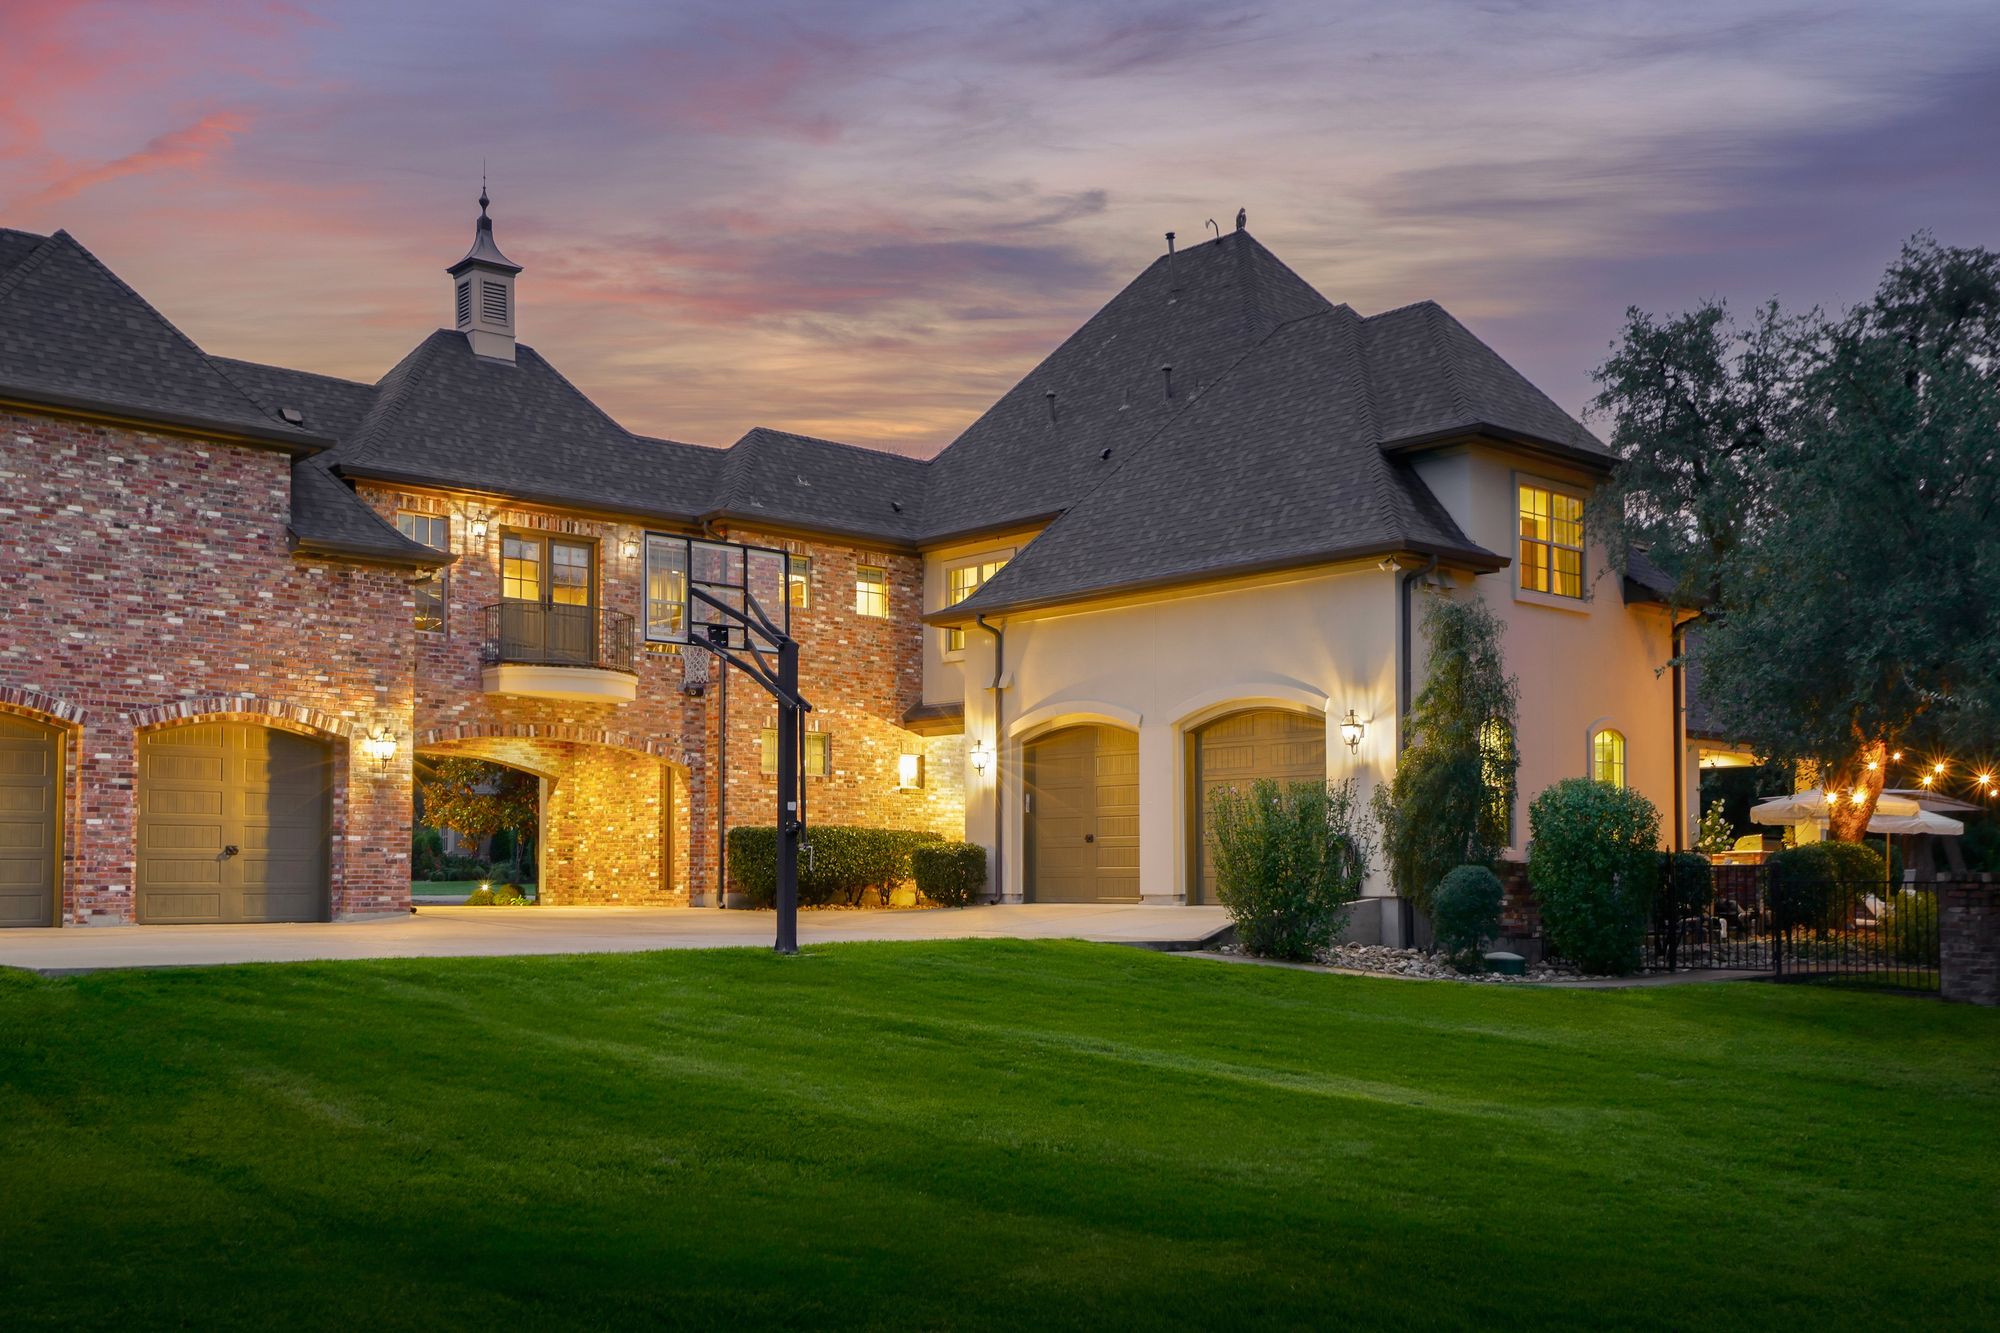
4Car garage

The estate

Private, gated and built for entertaining

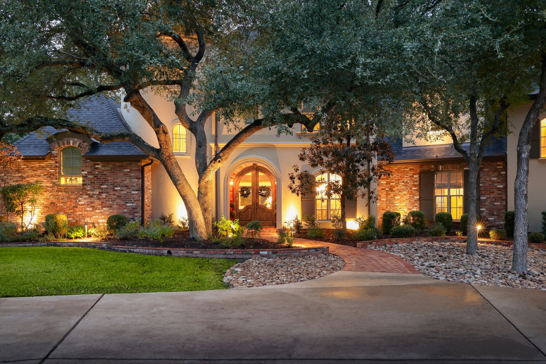
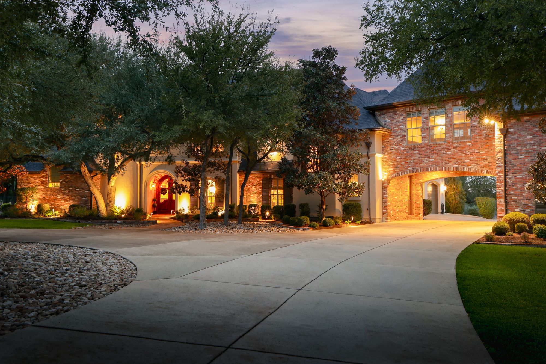
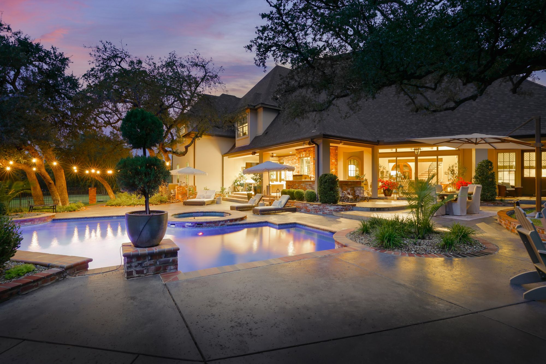
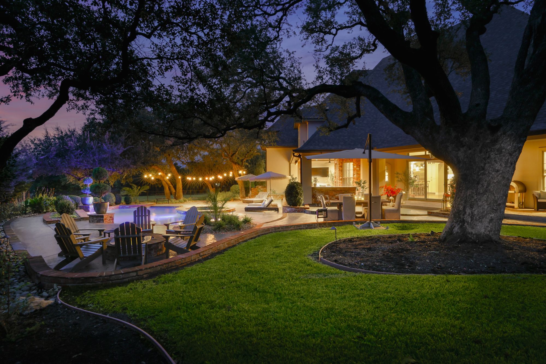
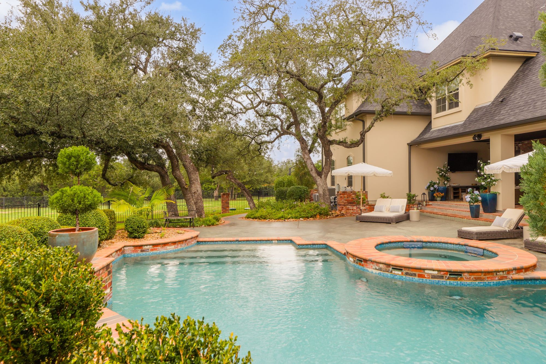
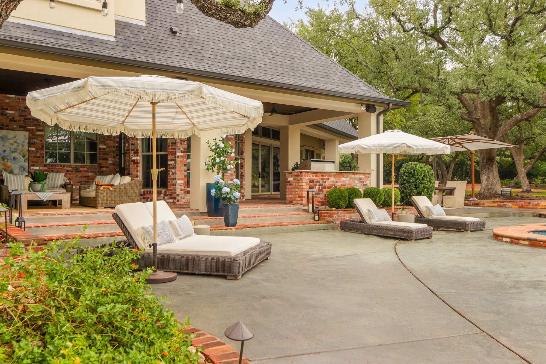
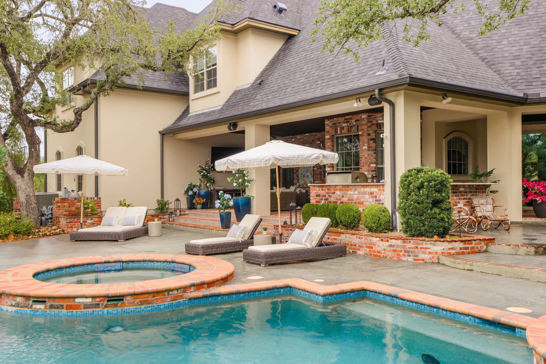
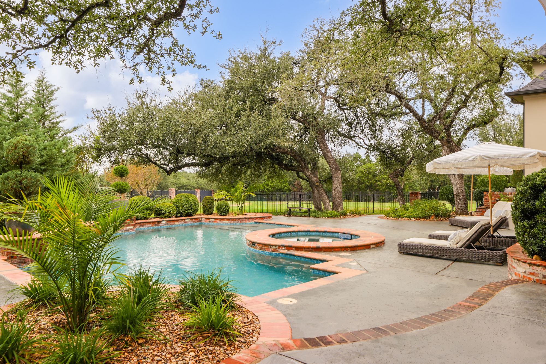
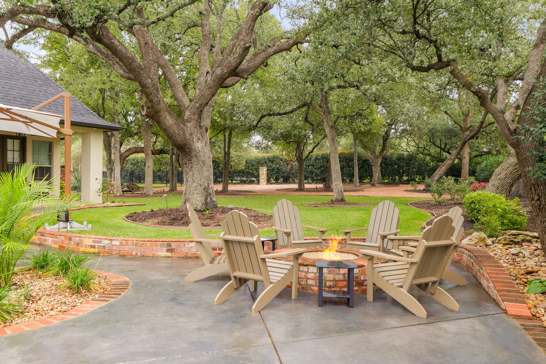
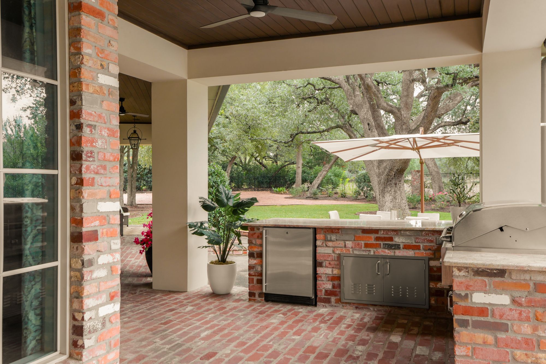
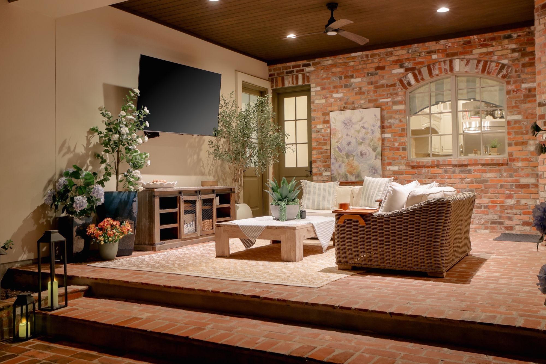
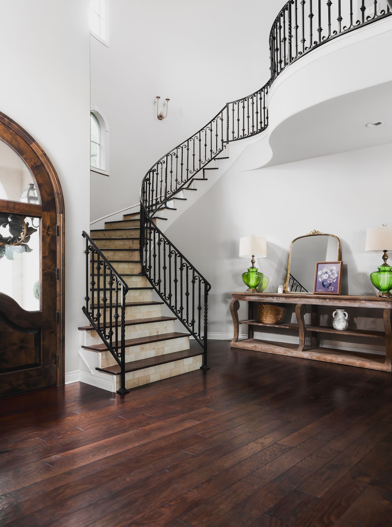
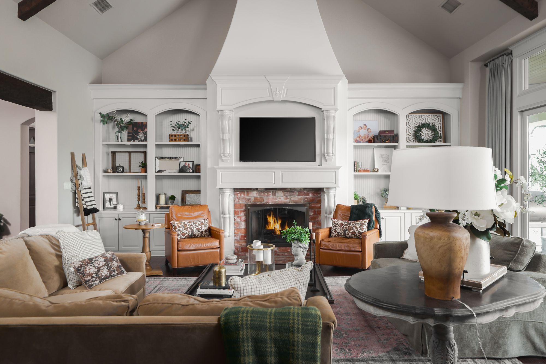
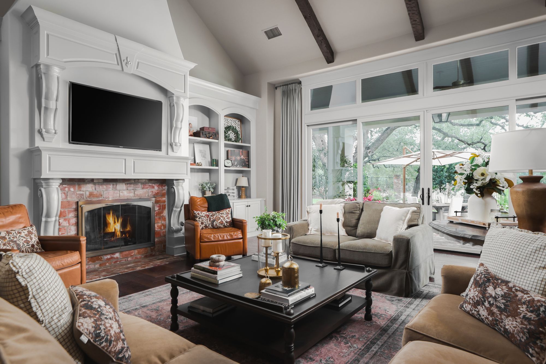
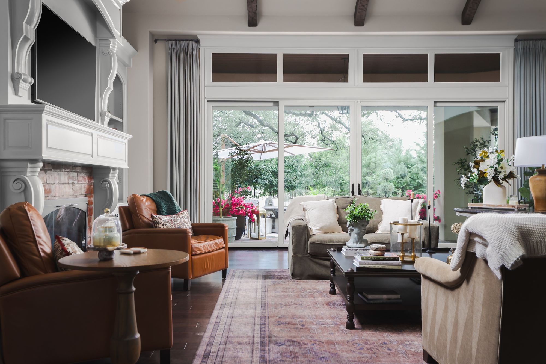
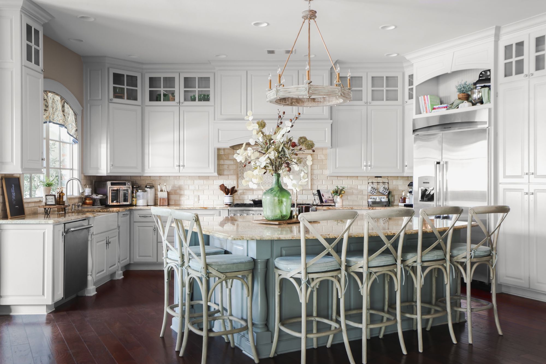
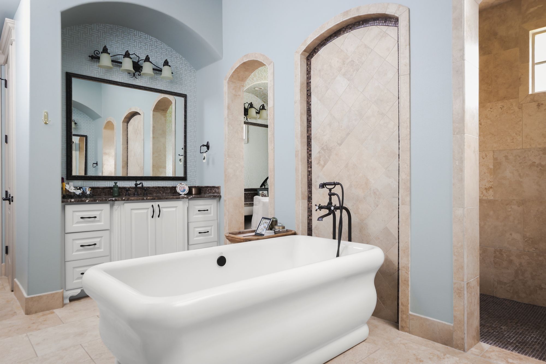
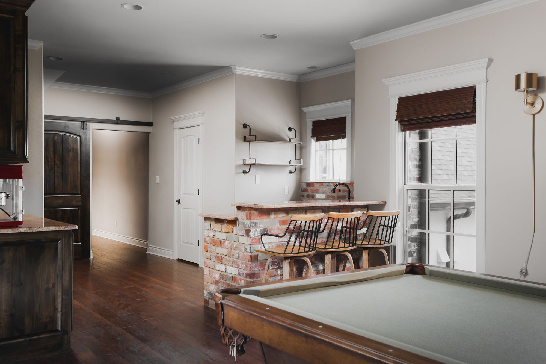
Behind the gates of Gabriel’s Grove, 216 Vista Lane is a private estate on 1.631 acres with about 7,195 sq ft of refined living. A sweeping iron staircase greets you in the grand foyer, opening to a living room crowned by a vaulted, timber-beamed ceiling and a brick fireplace. The chef’s kitchen is made for entertaining, with an oversized island, stone surfaces, a built-in refrigerator, a custom hood and a butler's pantry. The primary retreat offers a spa-style bath with a freestanding soaking tub, a walk-in shower and dual vanities. Six bedrooms include two on the main level. Upstairs, a game room, a private theater, a study and a fitness room deliver every amenity at home. Outdoors, the resort-style backyard features a pool with raised spa, a covered patio, an outdoor kitchen, a fire pit, mature trees and manicured grounds. A circular drive with a porte-cochère, a 4-car garage and a 2023 roof complete this exceptional Georgetown offering.

  • Gated community: Gabriel’s Grove
  • Pool with raised spa, outdoor kitchen, fire pit
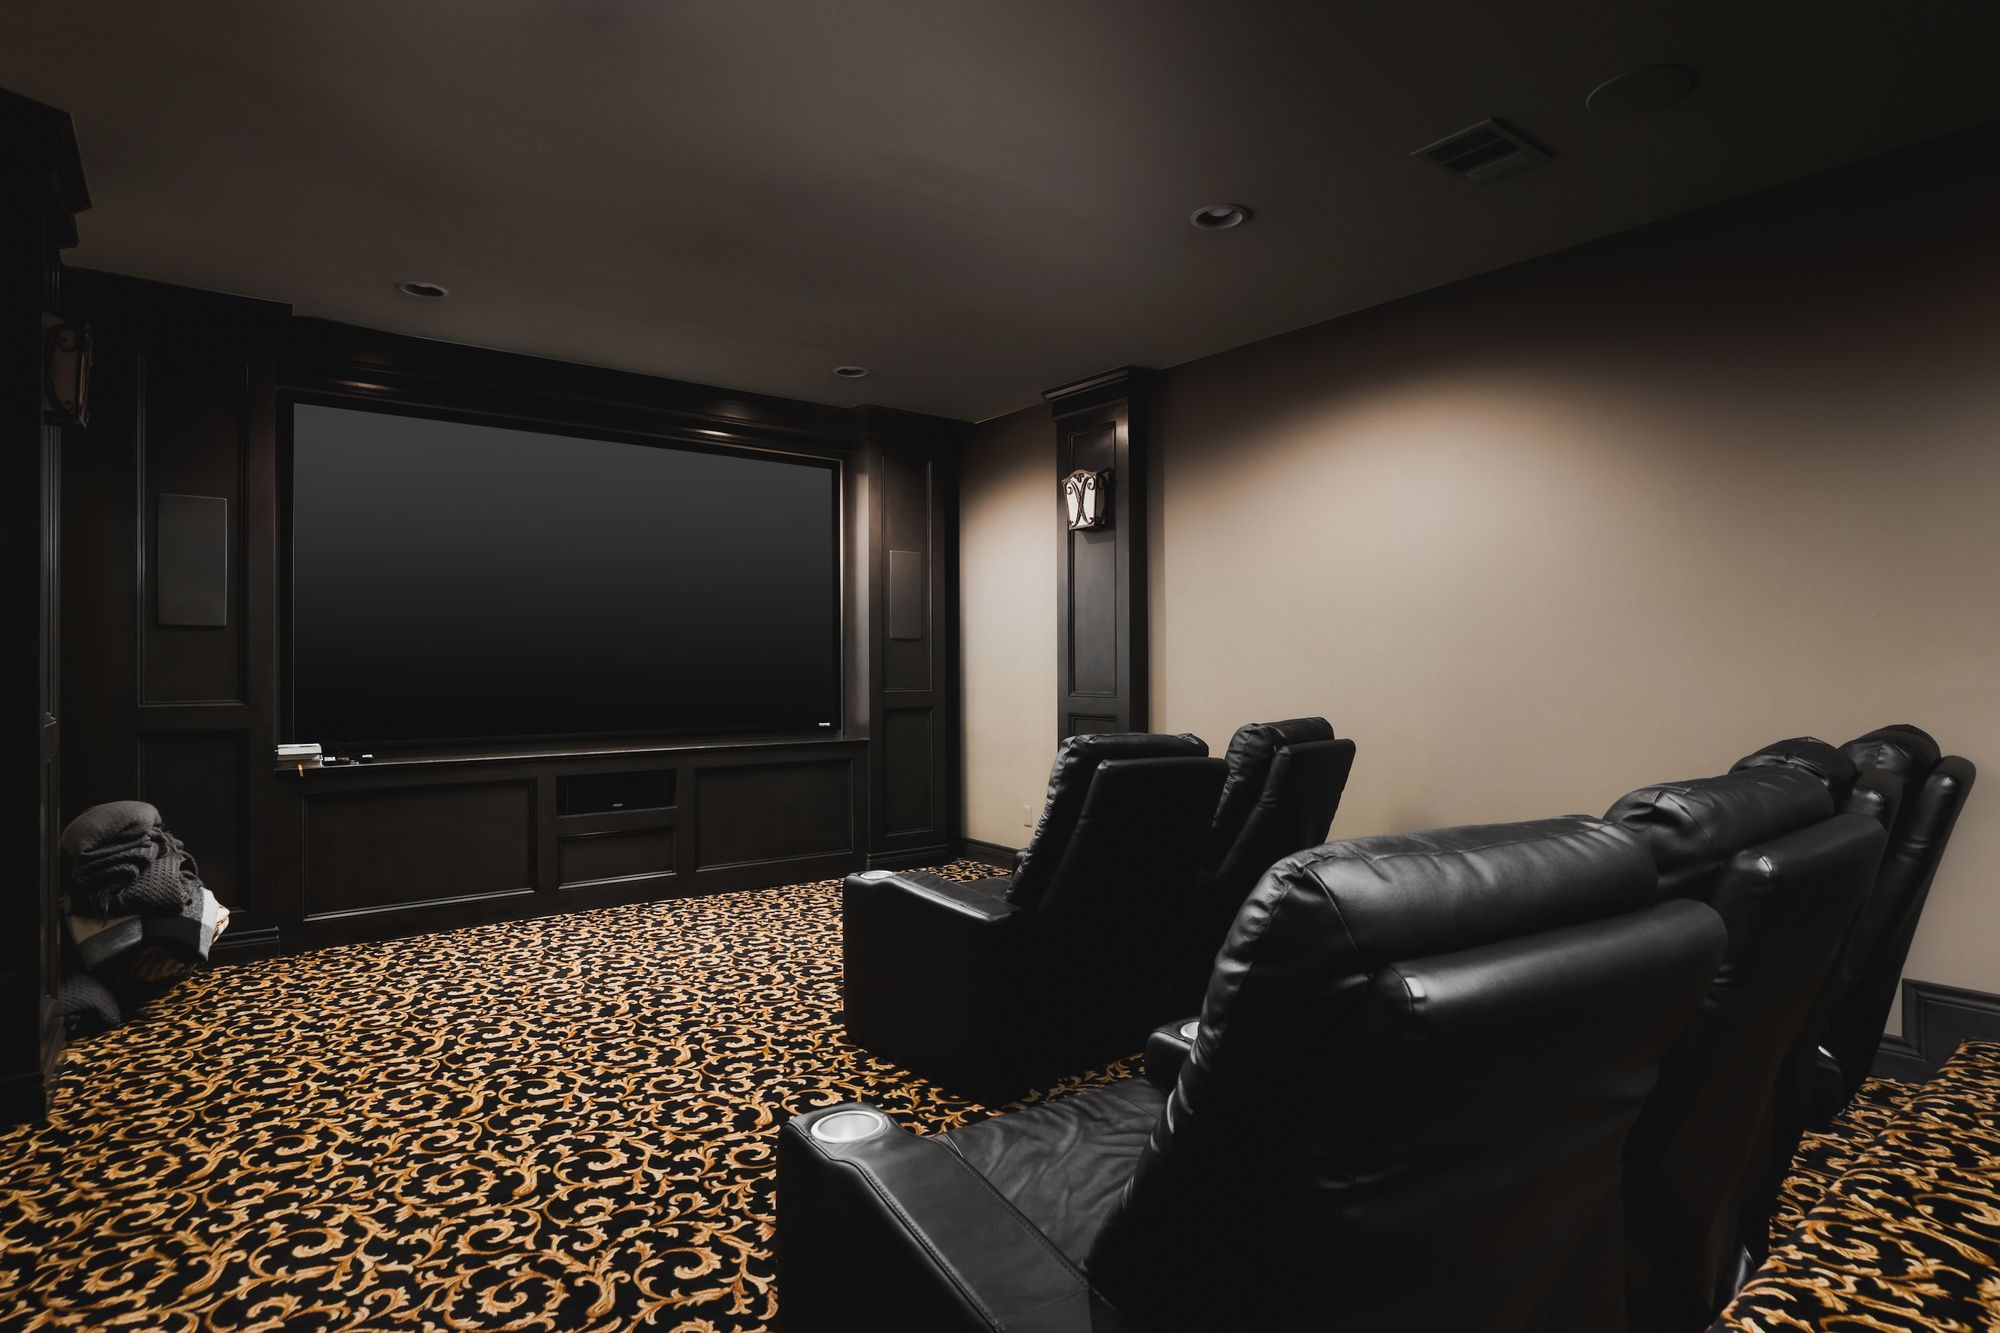
  • Private theater, game room, study, fitness room
  • Two bedrooms on the main level
  • Circular drive with porte-cochère
  • Roof replaced 2023
Download flyerProperty packet

Gallery
Photos

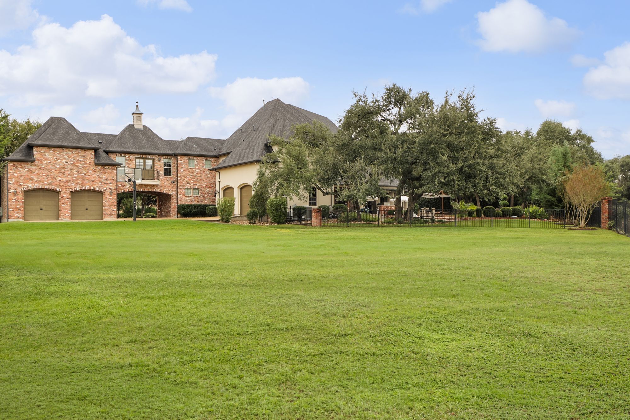
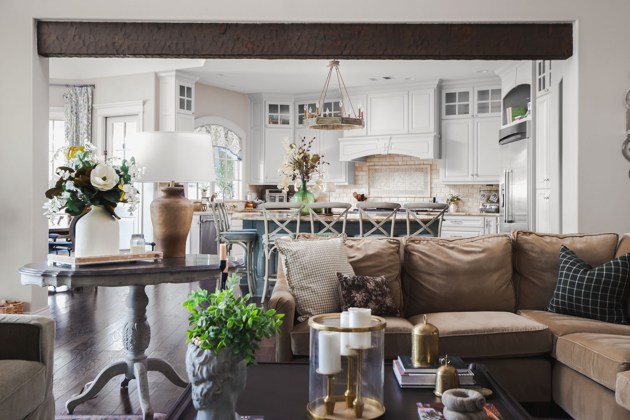
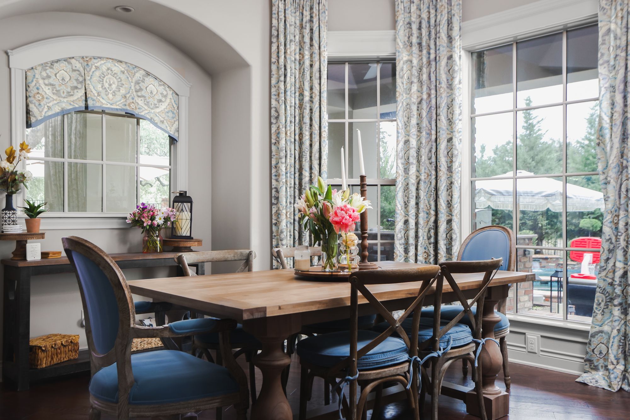
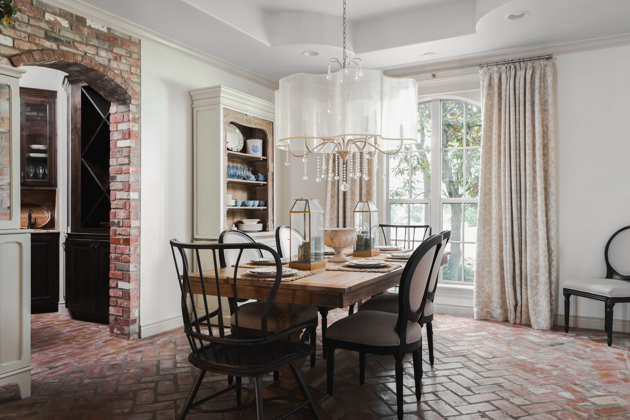
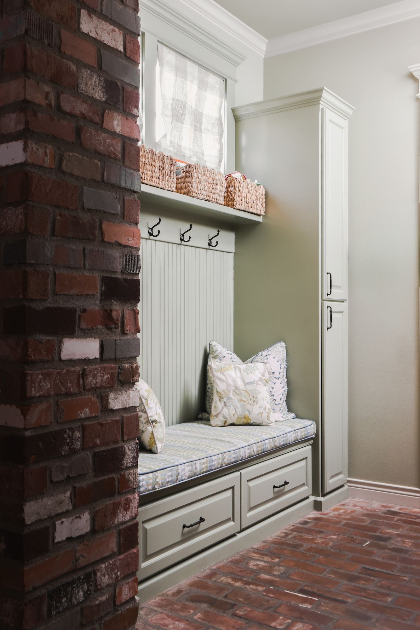
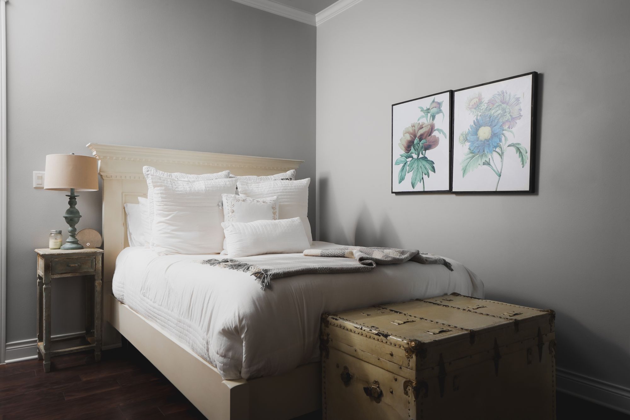
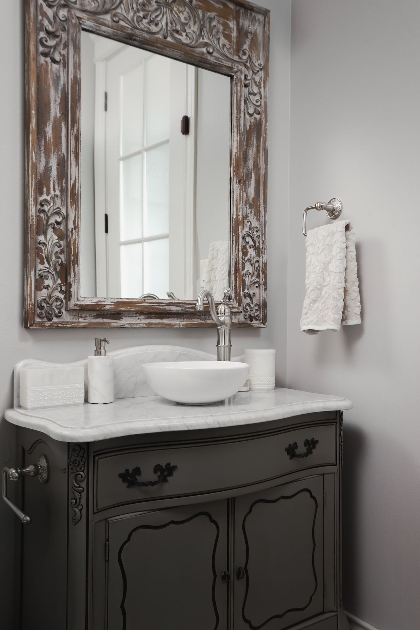
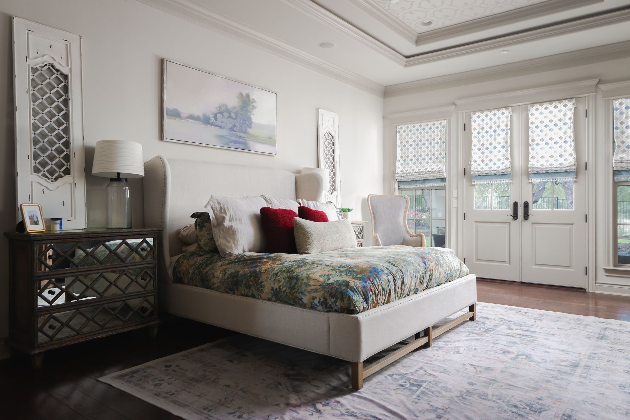
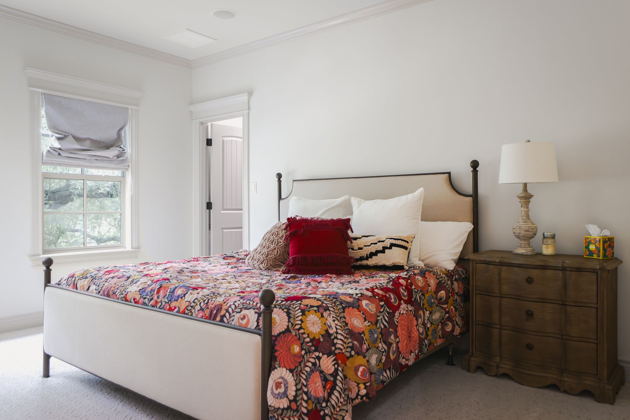
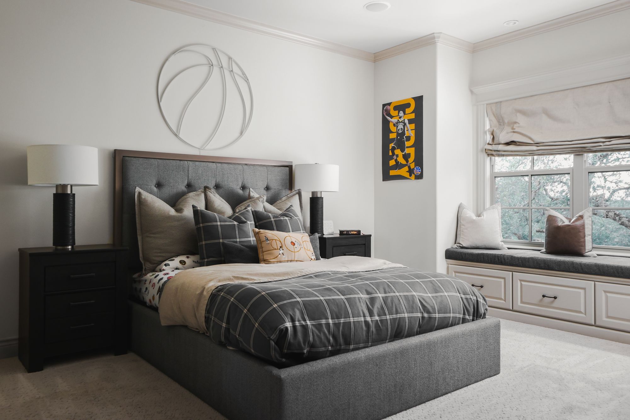
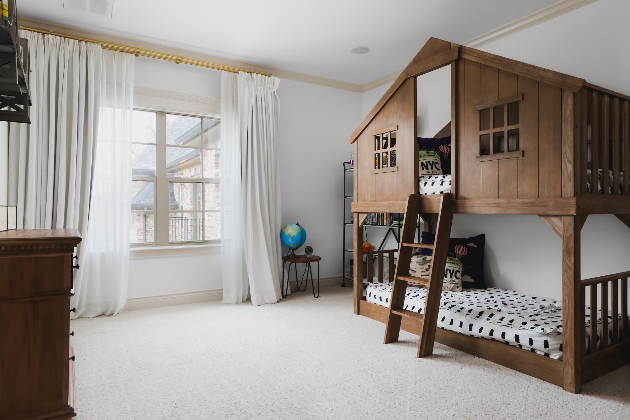
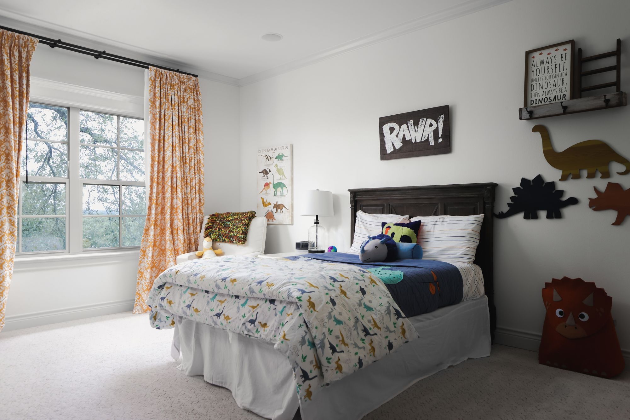
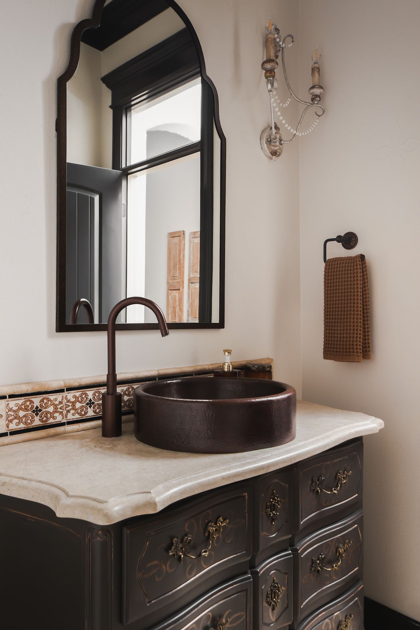
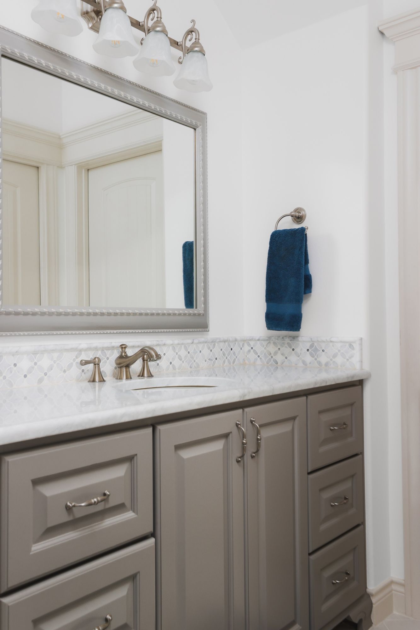
216 Vista Lane: Front entry at twilight216 Vista Lane: Circular drive and porte cochere arch at twilight216 Vista Lane: Side elevation and 4 car garage at sunset216 Vista Lane: Rear elevation across the expansive lawn216 Vista Lane: Pool and raised spa at twilight216 Vista Lane: Backyard and covered patio at dusk216 Vista Lane: Pool deck with shaded loungers216 Vista Lane: Covered patio and pool deck with umbrellas216 Vista Lane: Pool and spa off the covered patio216 Vista Lane: Pool and spa framed by mature trees216 Vista Lane: Fire pit under the oaks216 Vista Lane: Outdoor kitchen with grill216 Vista Lane: Covered patio living area with TV216 Vista Lane: Grand foyer with sweeping iron staircase216 Vista Lane: Living room with vaulted timber-beamed ceiling and brick fireplace216 Vista Lane: Living room toward the backyard windows216 Vista Lane: Living room seating and built ins216 Vista Lane: Kitchen opening to the family room216 Vista Lane: Chef's kitchen with oversized island216 Vista Lane: Breakfast area with bay windows216 Vista Lane: Dining room216 Vista Lane: Mudroom bench with brick accent wall216 Vista Lane: Bedroom216 Vista Lane: Primary bath with soaking tub and walk-in shower216 Vista Lane: Bath vanity216 Vista Lane: Bedroom216 Vista Lane: Bedroom216 Vista Lane: Bedroom216 Vista Lane: Bedroom with built in playhouse loft bed216 Vista Lane: Bedroom216 Vista Lane: Bath vanity216 Vista Lane: Bath vanity216 Vista Lane: Game room with bar seating216 Vista Lane: Private theater with tiered recliners

Location
The area

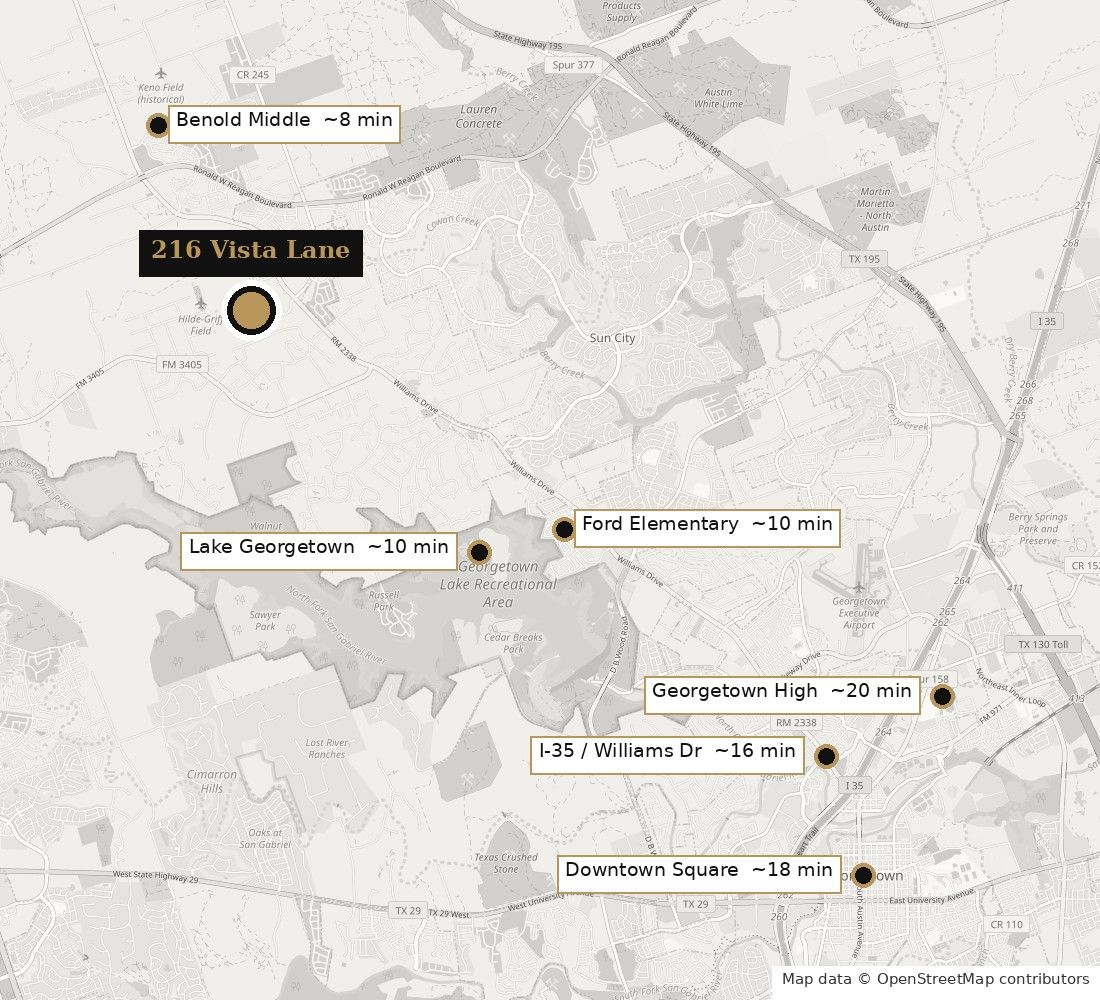
Map of 216 Vista Lane and nearby places

Drive times

  • Benold Middle School 8 min · 3.6 mi
  • Lake Georgetown (Jim Hogg Park) 10 min · 4.5 mi
  • Jo Ann Ford Elementary 10 min · 4.7 mi
  • I-35 at Williams Dr 16 min · 8.4 mi
  • Downtown Georgetown Square 18 min · 9.3 mi
  • Georgetown High School 20 min · 9.9 mi

Approximate drive times without traffic.

Schools · Georgetown ISD

  • Jo Ann Ford Elementary
  • Benold Middle School
  • Georgetown High School

Buyer to verify school assignment with Georgetown ISD.

Private showings

Schedule a tour

Call or text Clayton Carnley, Broker, at 512-627-4956 or email clayton@carnleyproperties.com.

Call ClaytonSend a message